
.svg)


Home / Composite decking / Accessories / Substructure
Substructure: aluminium joists and pedestals
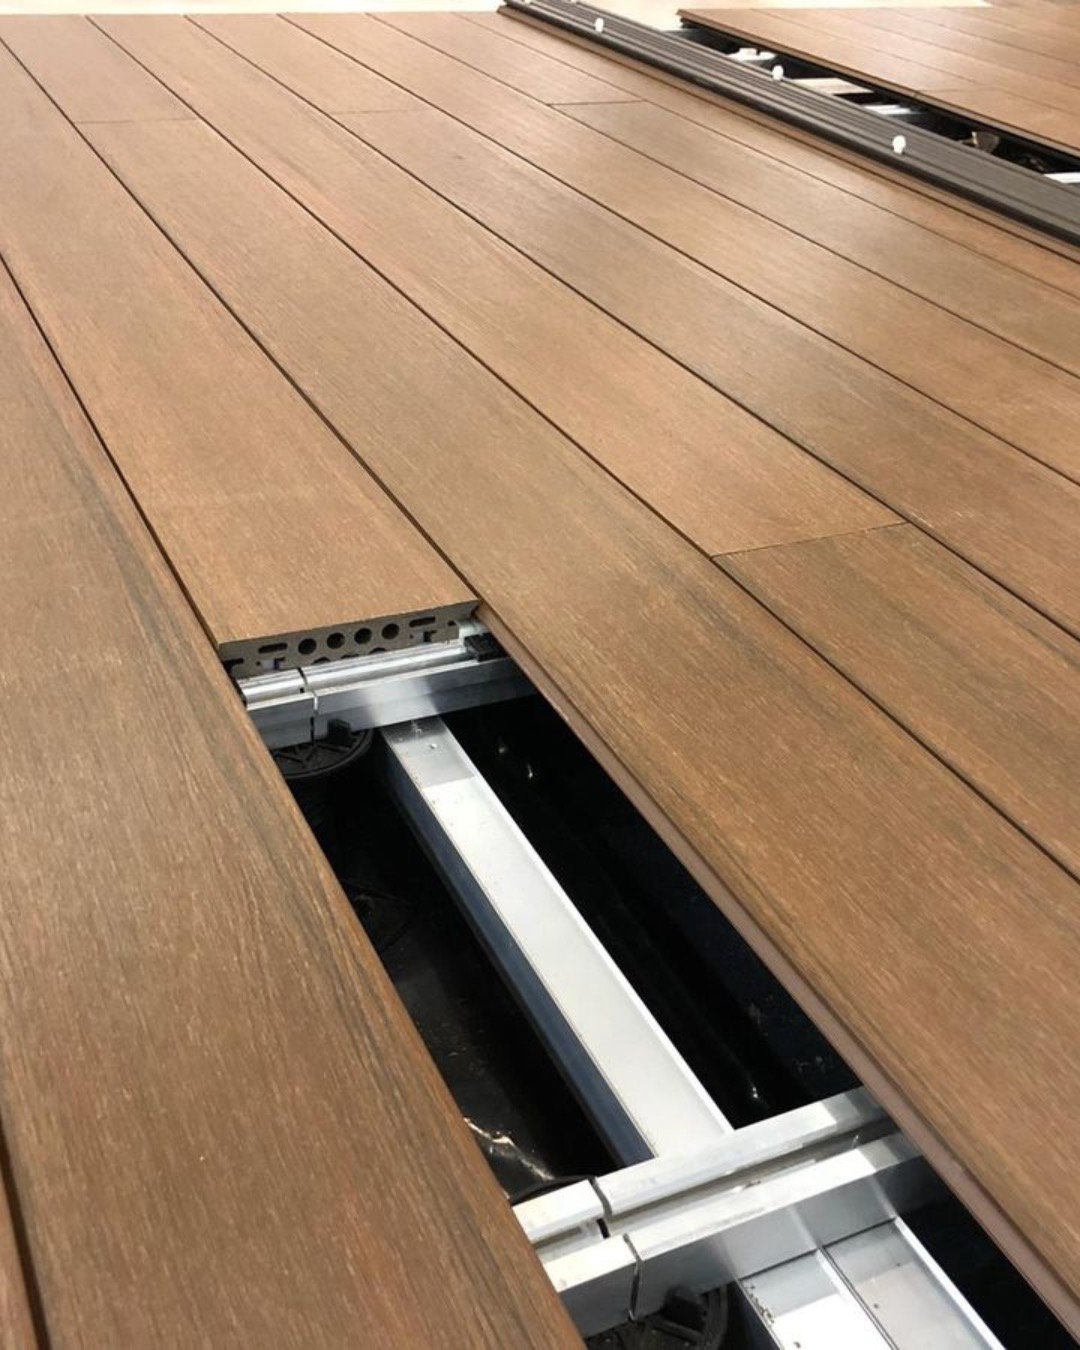
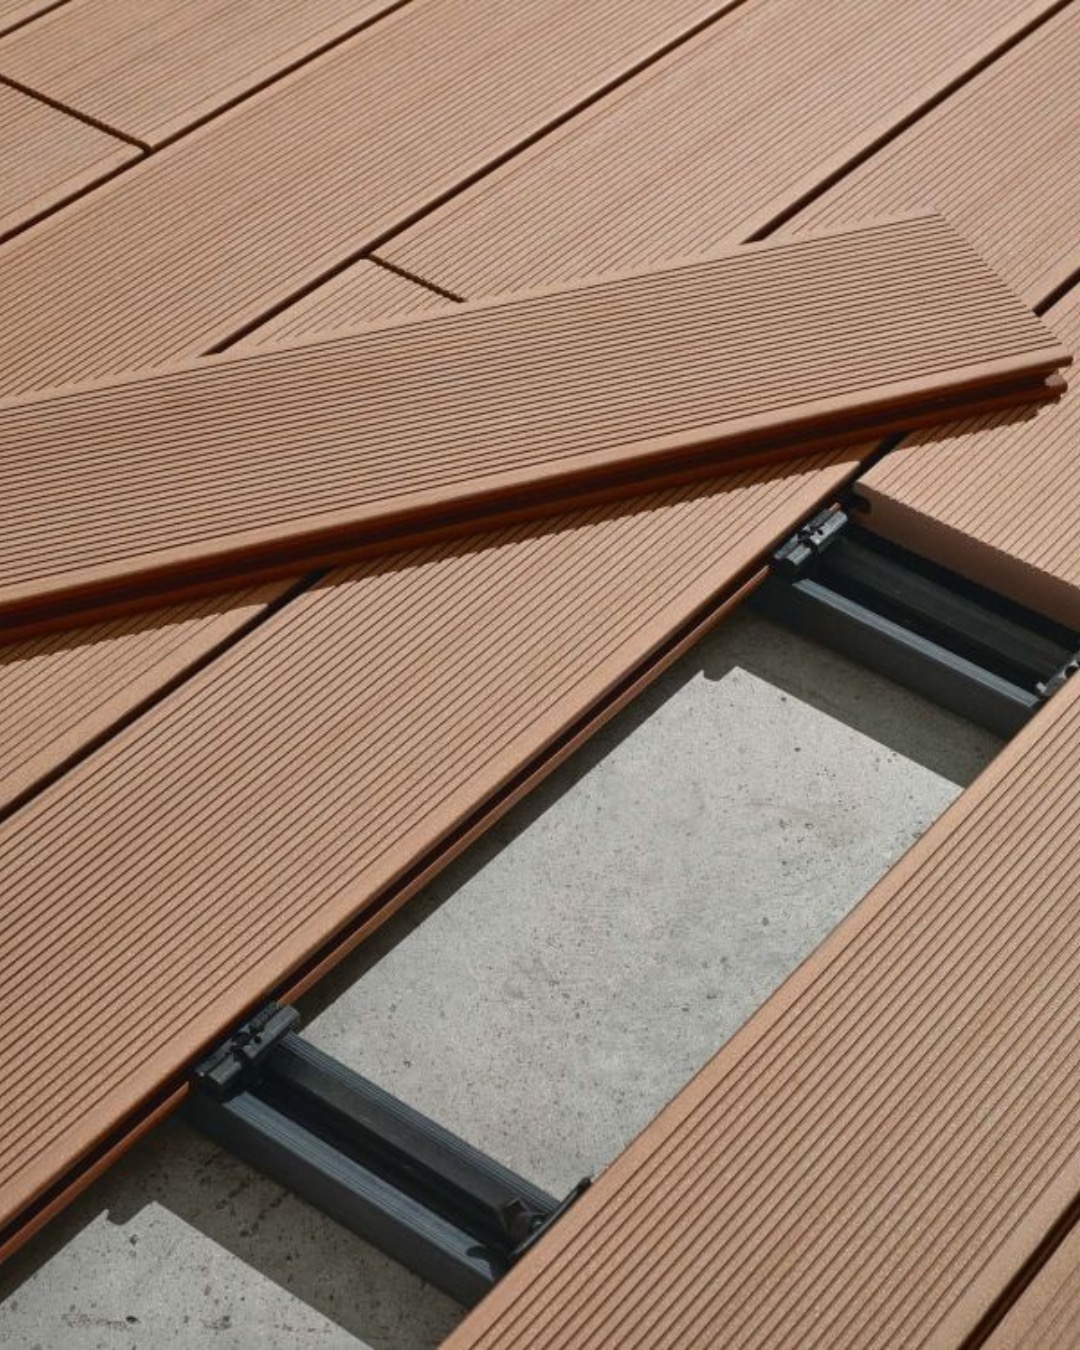
A Tarimatec deck is carried on an aluminium frame, not on timber sleepers. The frame sets the spacing, the ventilation and the fall, and it is the part of the system that decides whether the finished deck stays flat through a Canadian freeze and thaw.
What sits under the boards
Every part below is an original Tarimatec component, priced and freighted with the boards as one system. Dimensions are from the 2025 Tarifa and the Manual Tecnico 2023.
Aluminium joist A, 30 x 50 mm
Extruded EN AW 6005 T6 aluminium, 3,000 mm bars. The primary bearer for the boards. Dimensionally stable, will not rot, cup or twist, and carries no organic fibre for mould to feed on.
- Section 30 x 50 mm, length 3,000 mm
- Alloy EN AW 6005 T6
- Approx. 3.5 linear metres per m2 of deck
Joist B, brackets and connector plates
Joist B is the same aluminium bar listed as 50 x 30 x 3,000 mm. Aluminium squadras and connector plates tie the frame together and fix it back to the slab or the structure.
- Joist B, 50 x 30 x 3,000 mm aluminium
- Squadra bracket, aluminium 40 x 40 x 13 mm
- Joist connector plate, aluminium 30 x 50 mm
Adjustable pedestals (PLOT)
Four pedestal heights level the frame over an uneven slab, a roof membrane or a pool surround, and hold the deck clear so water drains and air moves under it.
- BSP 1: 35 to 50 mm; BSP 2: 50 to 80 mm
- BSP 3: 80 to 140 mm; BSP 4: 140 to 255 mm
- Base plot tilt regulator, plus or minus 25 percent
- Two plot clips per support; plot sleeve for taller builds
The numbers a builder needs
Substructure rules
- Joist centres 350 mm maximum; 250 mm maximum in tropical or high-humidity exposure (Manual Tecnico 2023).
- Approx. 3.5 linear metres of joist per m2 of deck for a regular rectangular layout (Tarifa 2025).
- Pedestals are recommended wherever the deck sits more than 150 mm above the substrate.
- Minimum 600 mm between pedestal centres.
- Anchors: minimum 6 mm section and minimum 35 mm penetration into the substrate.
- Keep the deck ventilated underneath and set a fall so water leaves the structure.
- Curves, hatches, steps and diagonal layouts need more joist, more brackets and more clips than the per-m2 figures above. Those figures are suggested, not binding.
Laying Tarimatec over timber joists
Some Canadian projects already have a timber frame, or a deck plan drawn around one. Tarimatec publishes a separate 2023 timber-joist supplement for exactly this case. The board is the same; the frame rules change, and they change in ways that matter.
What stays the same
- The same hidden clip and screw fix the board down.
- The 350 mm maximum joist centre still applies.
- Expansion gaps and end gaps are unchanged.
What changes
- Timber moves. The frame must be dry, treated for exterior use, and free to ventilate on all faces.
- Fixings and bearing details follow the timber-joist supplement, not the aluminium detail.
- We confirm the detail against the supplement on every quote before boards are ordered.
Ask for the timber-joist supplement with your technical pack and we will send the current edition.
What is in a substructure quote
| Line | Basis | Notes |
|---|---|---|
| Aluminium joist | approx. 3.5 ml per m2 | 3,000 mm bars, EN AW 6005 T6 |
| Squadra brackets | per layout | 40 x 40 x 13 mm aluminium |
| Joist connector plates | per joist run | 30 x 50 mm aluminium |
| Pedestals | by height and 600 mm centres | BSP 1 to BSP 4, 35 to 255 mm |
| Base plot and plot clips | 1 base and 2 clips per pedestal | Tilt regulator plus or minus 25 percent |
| Anchors | by substrate | Minimum 6 mm section, 35 mm penetration |
Boards and accessories are import-to-order from Valencia, with an 8 to 12 week lead time. Nothing is held in a Canadian warehouse, which is why we quote the whole system at once rather than in parts.